

1308 Island Drive, Carrollton, TX 75007
REQUEST A TOUR If you would like to see this home without being there in person, select the "Virtual Tour" option and your agent will contact you to discuss available opportunities.
In-PersonVirtual Tour
$ 574,900
Est. payment | /mo

4 Beds

3 Baths

2,863 SqFt


$ 574,900
Est. payment | /mo

4 Beds

3 Baths

2,863 SqFt

Key Details

Property Type Single Family Home

Sub Type Single Family Residence

Listing Status Active

Purchase Type For Sale

Square Footage 2,863 sqft

Subdivision Hidden Island

MLS Listing ID 21276539

Style Traditional

Bedrooms 4

Full Baths 2

Half Baths 1

HOA Fees $225/ann

HOA Y/N Mandatory

Year Built 2002

Annual Tax Amount $8,506

Lot Size 7,013 Sqft

Acres 0.161

Property Sub-Type Single Family Residence

Property Description

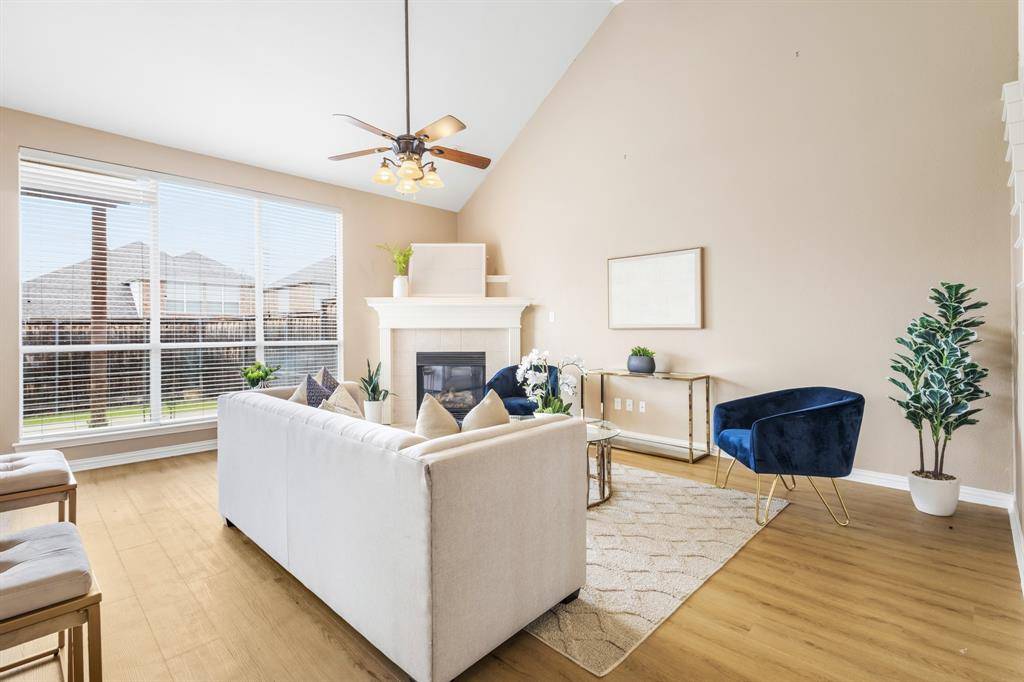
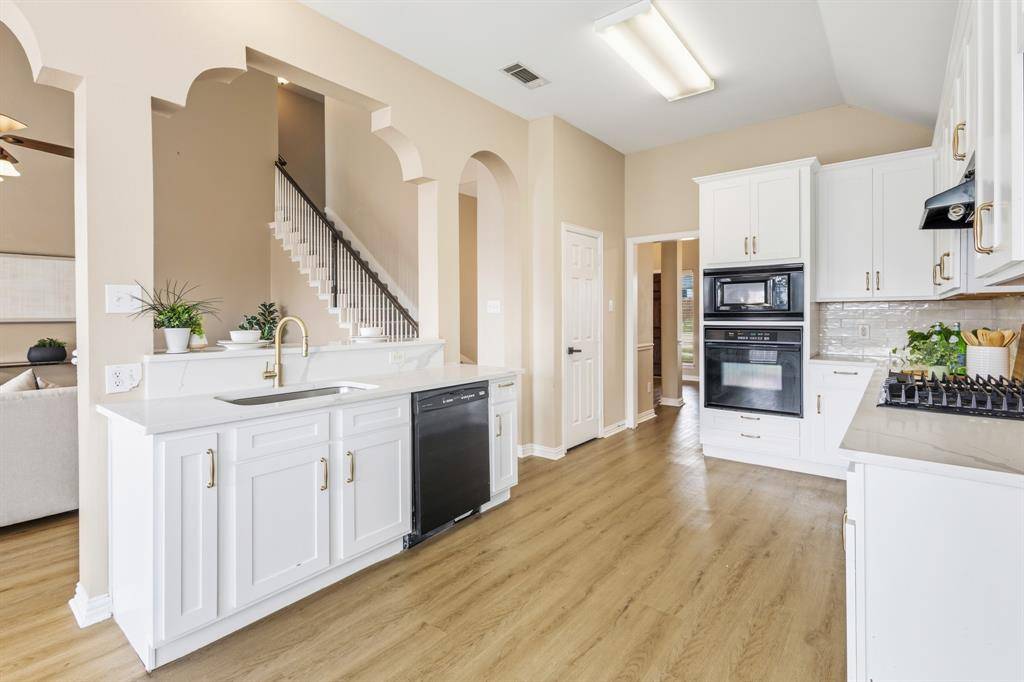
Welcome to this 4 bedroom 3 bathroom charming home in Carrollton, TX! This beautiful two-story home offers the perfect blend of space, style, and comfort. Step inside to soaring ceilings, abundant natural light, and a spacious open-concept living area centered around a stunning fireplace. The remodeled kitchen features quartz countertops, freshly updated cabinetry, and new luxury vinyl flooring throughout the main living spaces. The downstairs primary suite provides privacy and convenience, along with a dedicated office downstairs perfect for working from home or added flex space. Upstairs offers additional bedrooms and a very large game room perfect for entertaining, a media space, or a second living area. Outside, enjoy your private backyard retreat complete with a charming pergola, ideal for relaxing or hosting guests. Located next to scenic walking trails in a highly desirable area, this move-in ready home truly has it all!

Location

State TX

County Denton

Direction See GPS.

Rooms

Dining Room 2

Interior

Interior Features Chandelier, Decorative Lighting, Double Vanity

Heating Central

Cooling Central Air

Flooring Luxury Vinyl Plank

Fireplaces Number 1

Fireplaces Type Decorative, Gas

Appliance Electric Oven, Gas Cooktop, Gas Water Heater, Microwave

Heat Source Central

Laundry Utility Room

Exterior

Garage Spaces 2.0

Fence Wood

Utilities Available City Sewer, City Water, Electricity Available

Roof Type Composition

Total Parking Spaces 2

Garage Yes

Building

Lot Description Landscaped

Story Two

Foundation Slab

Level or Stories Two

Structure Type Brick

Schools

Elementary Schools Hebron Valley

Middle Schools Creek Valley

High Schools Hebron

School District Lewisville Isd

Others

Acceptable Financing Cash, Conventional, FHA, VA Loan

Listing Terms Cash, Conventional, FHA, VA Loan

Special Listing Condition Owner/ Agent

Virtual Tour https://www.propertypanorama.com/instaview/ntreis/21276539

North Texas Real Estate Info Systems (NTREIS) -MetroTex and Collin County (CCAR)
Listed by Melissa Morales • NB Elite Realty

Nearby School & Business

Get More Information

Dave Budny
Dave Budny

Broker Associate | License ID: 0660042

+1(214) 755-7045

931 Poteet Cir, Waxahachie, Texas, 75165, United States

Name
Phone*
Message