



3 Beds
3 Baths
2,571 SqFt
3 Beds
3 Baths
2,571 SqFt
Key Details
Property Type Single Family Home
Sub Type Single Family Residence
Listing Status Active
Purchase Type For Sale
Square Footage 2,571 sqft
Subdivision Crestwood Add
MLS Listing ID 21273773
Style Traditional
Bedrooms 3
Full Baths 2
Half Baths 1
HOA Y/N None
Year Built 2013
Annual Tax Amount $16,303
Lot Size 7,056 Sqft
Acres 0.162
Property Sub-Type Single Family Residence
Property Description
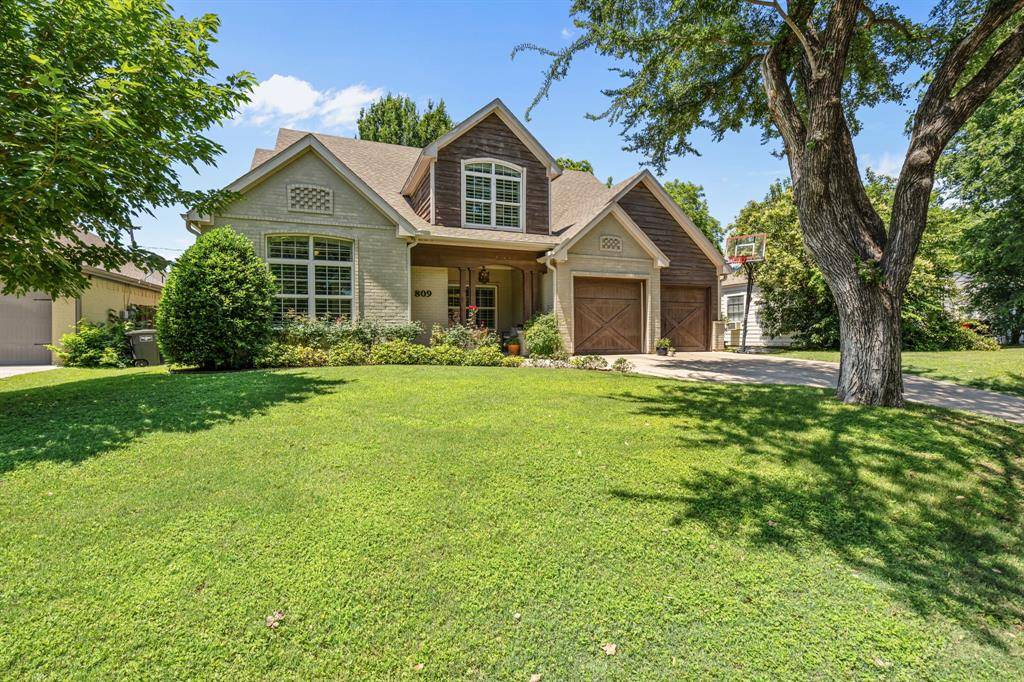
The three-bedroom, two-and-one-half-bath home features a flexible floor plan with multiple living areas. The main level is centered around an open-concept kitchen and living area, where a fireplace anchors the space and a large island provides ample room for cooking, gathering, and entertaining. The primary suite is conveniently located on the first floor and includes an ensuite bath with dual sinks, a clawfoot soaking tub, and a separate shower. An additional living room, powder bath, home office, and laundry room complete the main level.
Upstairs, two bedrooms share a full bath and are complemented by a third living area that works well as a media room, playroom, or home office. The covered back porch overlooks a generously sized backyard with plenty of room to relax, entertain, or play.
Located just minutes from the Trinity Trails, Camp Bowie Boulevard, and some of Fort Worth's best dining and shopping, 809 Edgefield Road offers modern construction and an ideal layout in the heart of Crestwood.
Location
State TX
County Tarrant
Community Curbs
Direction From I-30: Exit University Drive and head north. Turn left on White Settlement Road. Turn right on Rockwood Park Drive. Turn right Lakewood Road. Turn left on Edgefield Road.
Rooms
Dining Room 1
Interior
Interior Features Built-in Features, Cable TV Available, Chandelier, Decorative Lighting, Eat-in Kitchen, Kitchen Island, Open Floorplan, Pantry, Walk-In Closet(s)
Heating Central, Natural Gas
Cooling Ceiling Fan(s), Central Air, Electric
Flooring Carpet, Hardwood, Tile
Fireplaces Number 1
Fireplaces Type Gas Logs, Living Room
Equipment Satellite Dish
Appliance Dishwasher, Disposal, Electric Oven, Gas Cooktop, Microwave, Double Oven, Plumbed For Gas in Kitchen, Tankless Water Heater, Vented Exhaust Fan
Heat Source Central, Natural Gas
Laundry Utility Room, Dryer Hookup, Washer Hookup
Exterior
Exterior Feature Covered Patio/Porch, Rain Gutters, Lighting
Garage Spaces 2.0
Fence Back Yard, Fenced
Community Features Curbs
Utilities Available Asphalt, City Sewer, City Water, Curbs, Electricity Available, Electricity Connected, Natural Gas Available, Sewer Available
Total Parking Spaces 2
Garage Yes
Building
Lot Description Many Trees, Sprinkler System
Story Two
Level or Stories Two
Structure Type Brick
Schools
Elementary Schools N Hi Mt
Middle Schools Stripling
High Schools Arlington Heights
School District Fort Worth Isd
Others
Virtual Tour https://www.propertypanorama.com/instaview/ntreis/21273773

Nearby School & Business
Get More Information
Broker Associate | License ID: 0660042
931 Poteet Cir, Waxahachie, Texas, 75165, United States