




4 Beds
3 Baths
3,806 SqFt
4 Beds
3 Baths
3,806 SqFt
Open House
Sat Jul 25, 12:00pm - 2:00pm
Key Details
Property Type Single Family Home
Sub Type Single Family Residence
Listing Status Active
Purchase Type For Sale
Square Footage 3,806 sqft
Subdivision Shady Valley Acres Add
MLS Listing ID 21337320
Bedrooms 4
Full Baths 3
HOA Y/N None
Year Built 1965
Annual Tax Amount $6,574
Lot Size 0.344 Acres
Acres 0.344
Lot Dimensions 100x150
Property Sub-Type Single Family Residence
Property Description
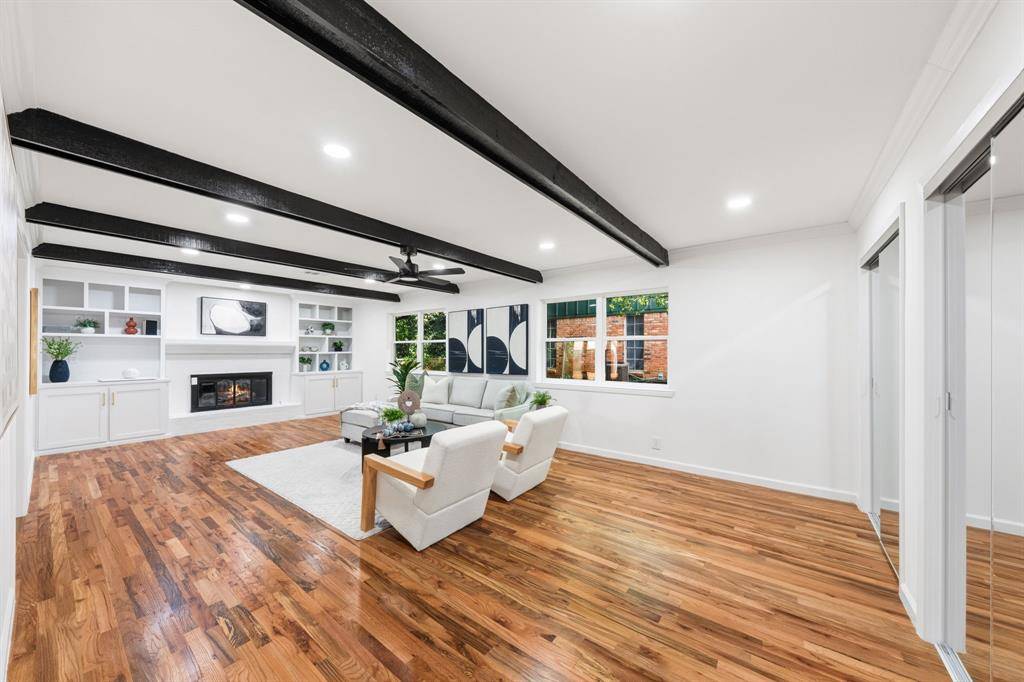
Recent upgrades include new authentic oak hardwood flooring, energy-efficient E-windows, and striking custom arched windows that fill the home with natural light while preserving its classic architectural character.
Outside, you'll find professionally designed lush landscaping enhanced by mature shade trees, creating a private park-like setting. A newly installed sprinkler system keeps the grounds looking their best year-round. The spacious quarter-acre lot offers plenty of room for outdoor entertaining, gardening, or future additions, while the covered carport provides convenient parking.
This exceptional home perfectly combines the clean lines and charm of Mid-Century design with today's most sought-after finishes and modern conveniences. A rare opportunity to own a thoughtfully renovated classic in the heart of Arlington.
BUYER AND BUYERS AGENT TO VERIFY ALL INFORMATION INCLUDING SCHOOLS AND MEASUREMENTS.
Location
State TX
County Tarrant
Direction GPS WORKS BEST
Rooms
Dining Room 1
Interior
Interior Features Cedar Closet(s), Walk-In Closet(s), Second Primary Bedroom
Heating Central, Electric, Natural Gas
Cooling Ceiling Fan(s), Central Air, Electric
Fireplaces Number 1
Fireplaces Type Brick, Dining Room, Double Sided
Appliance Commercial Grade Range, Dishwasher, Disposal, Gas Range, Gas Water Heater, Ice Maker, Microwave, Refrigerator, Vented Exhaust Fan
Heat Source Central, Electric, Natural Gas
Exterior
Carport Spaces 2
Fence Wood
Utilities Available City Sewer, City Water, Electricity Available
Total Parking Spaces 2
Garage No
Building
Story One
Level or Stories One
Structure Type Brick
Schools
Elementary Schools Hill
High Schools Arlington
School District Arlington Isd
Others
Acceptable Financing Cash, Conventional, FHA, VA Loan
Listing Terms Cash, Conventional, FHA, VA Loan

Nearby School & Business
Get More Information
Broker Associate | License ID: 0660042
931 Poteet Cir, Waxahachie, Texas, 75165, United States